Find Your Ideal Floorplan in Riverview:
1-3 Bedroom Apartments
Move in by 10/31 and receive up to 2 Months FREE on select floorplans!
*Must sign a 13+ month lease to qualify*
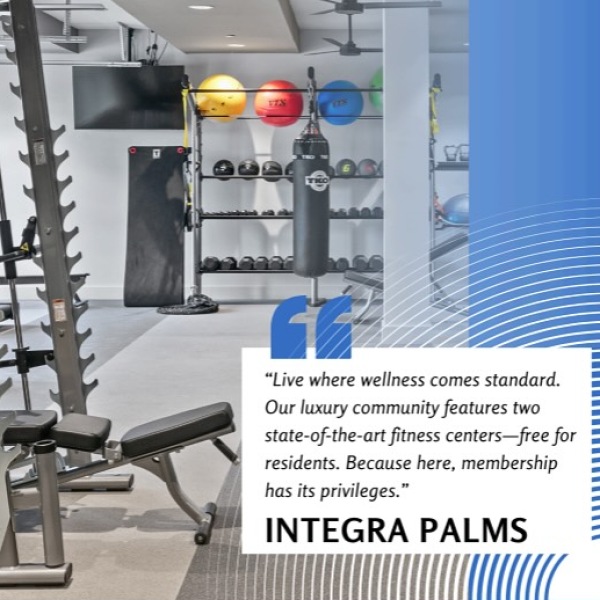
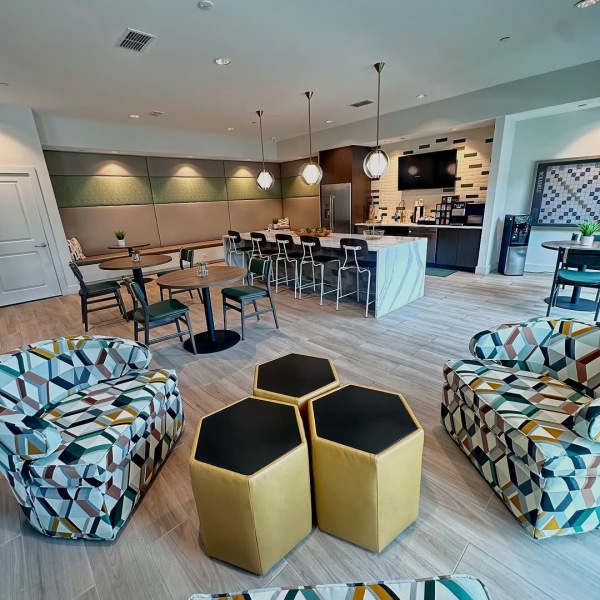
Find your ideal space at Integra Palms. Our spacious one-, two-, and three-bedroom apartments in Riverview, FL feature open floor plans, updated interiors, and smart storage options that make everyday living effortless. Inside your home, enjoy luxury conveniences like modern kitchens with granite countertops, stainless-steel appliances, tile backsplashes, in-unit laundry, and private outdoor patio spaces. Plus, as a pet-friendly community in Hillsborough County, both you and your pets will feel right at home. Ready to explore your options? Browse our complete amenities list for a full look at our community features—from our dog park and saltwater pool to our fitness center—explore our local neighborhood guide to check out Riverview shopping and dining, or contact our leasing office to schedule a tour of your favorite floor plan today!
Floor plans are artist's rendering. All dimensions are approximate. Actual product and specifications may vary in dimension or detail. Not all features are available in every rental home. Prices and availability are subject to change. Base rent is on monthly frequency. Additional fees may apply, such as but not limited to utilities, package delivery, trash, water, amenities, etc. Deposits vary. Please contact a representative for more details.
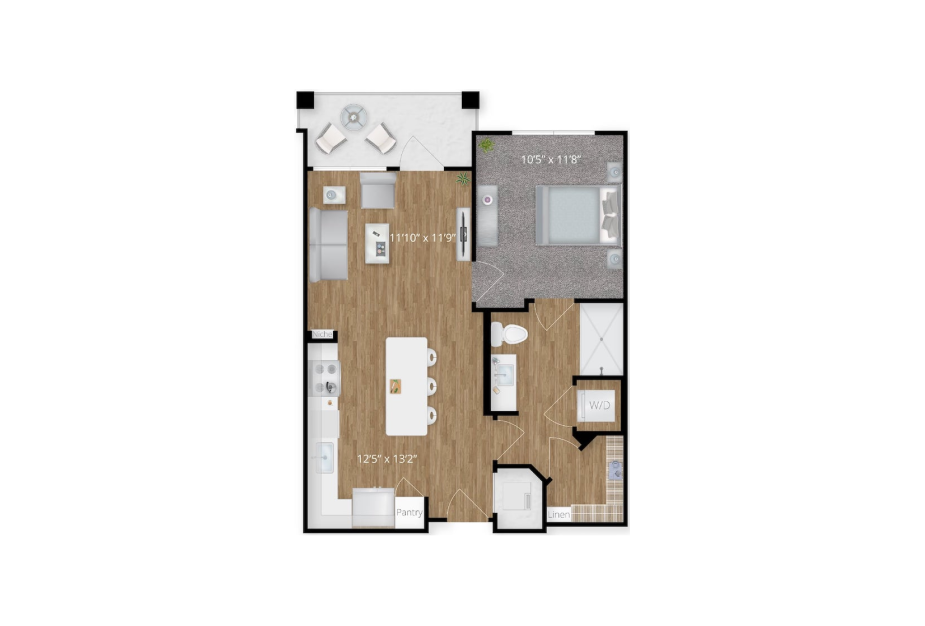
A1
1 bed1 bath706 sq. ft.
Only 3 left!
14 months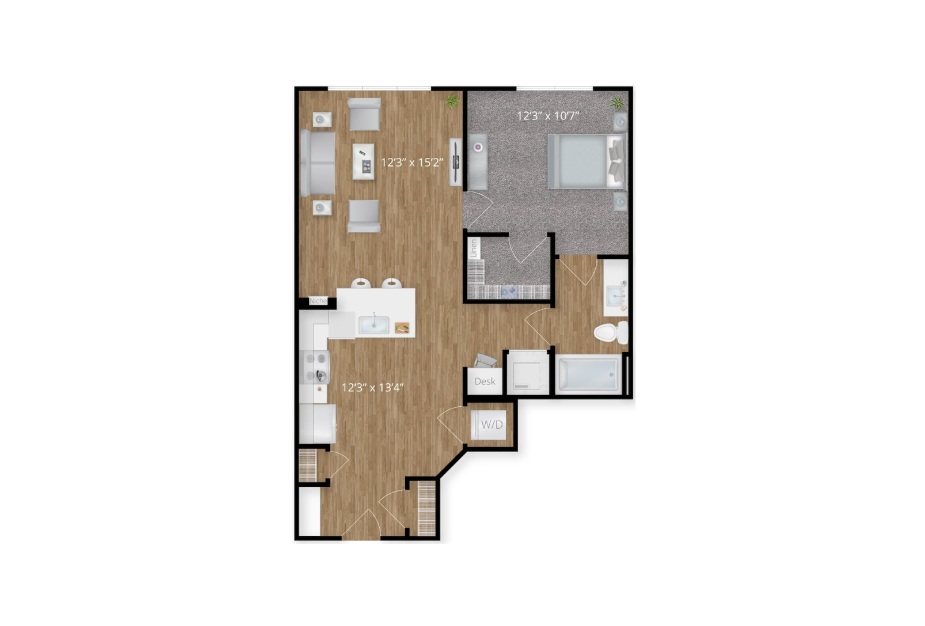
A5
1 bed1 bath755 sq. ft.
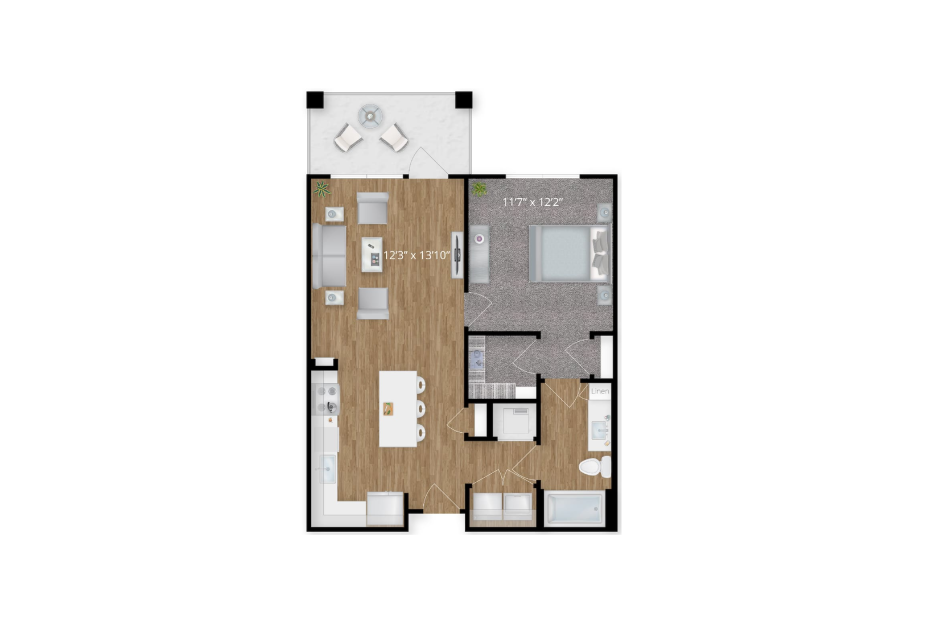
A3
1 bed1 bath801 sq. ft.
Only 2 left!
13 months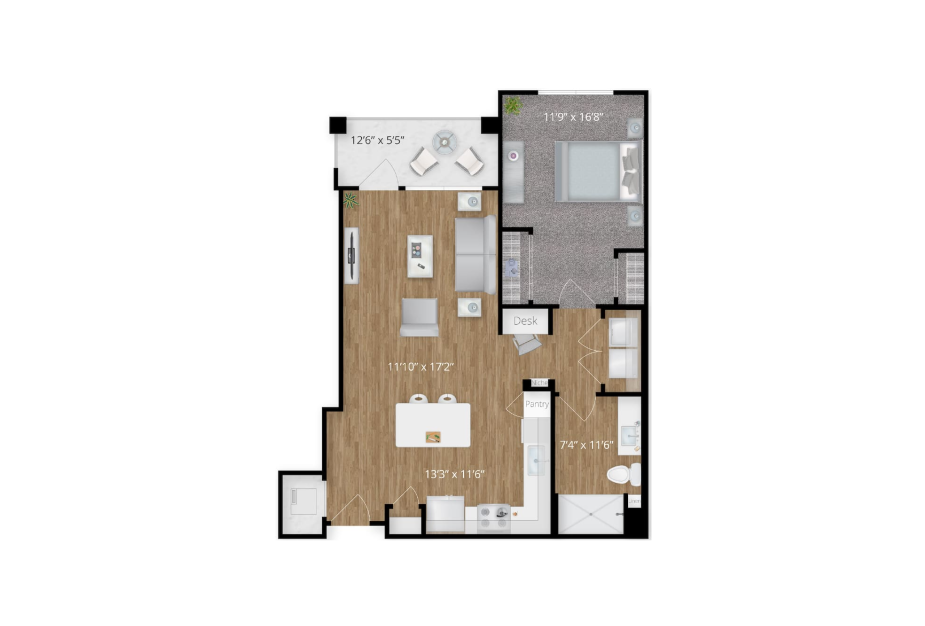
A6
1 bed1 bath852 sq. ft.
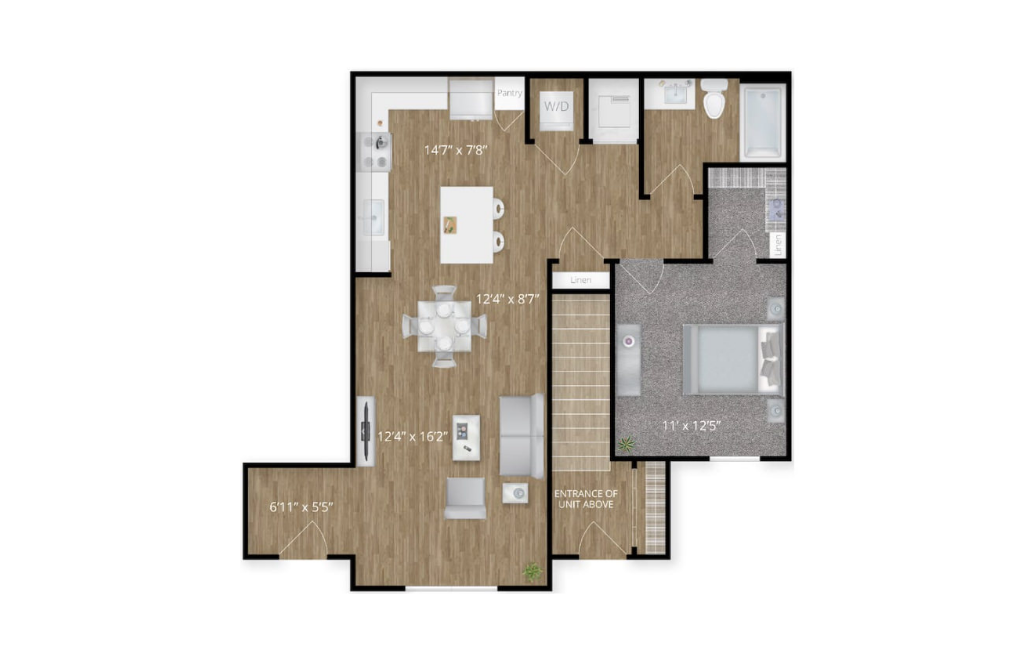
TA1
1 bed1 bath860 sq. ft.
Only 3 left!
15 months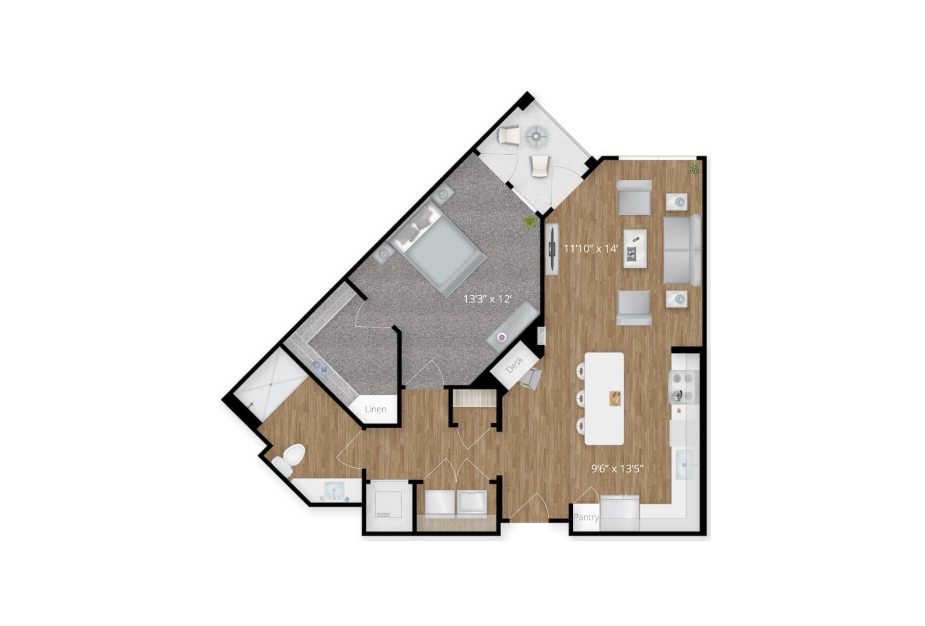
A2
1 bed1 bath861 sq. ft.
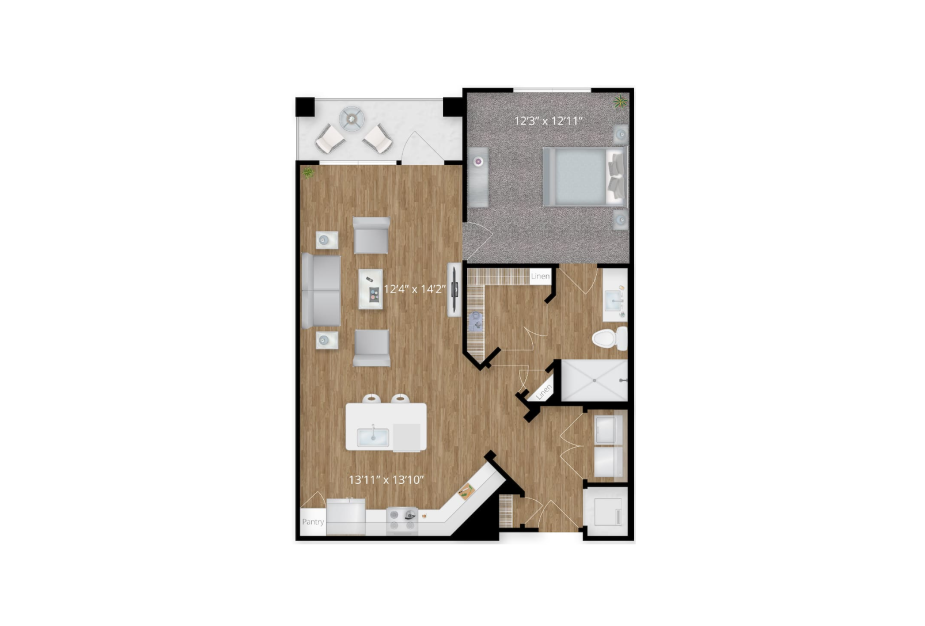
A4
1 bed1 bath872 sq. ft.
Only 3 left!
14 months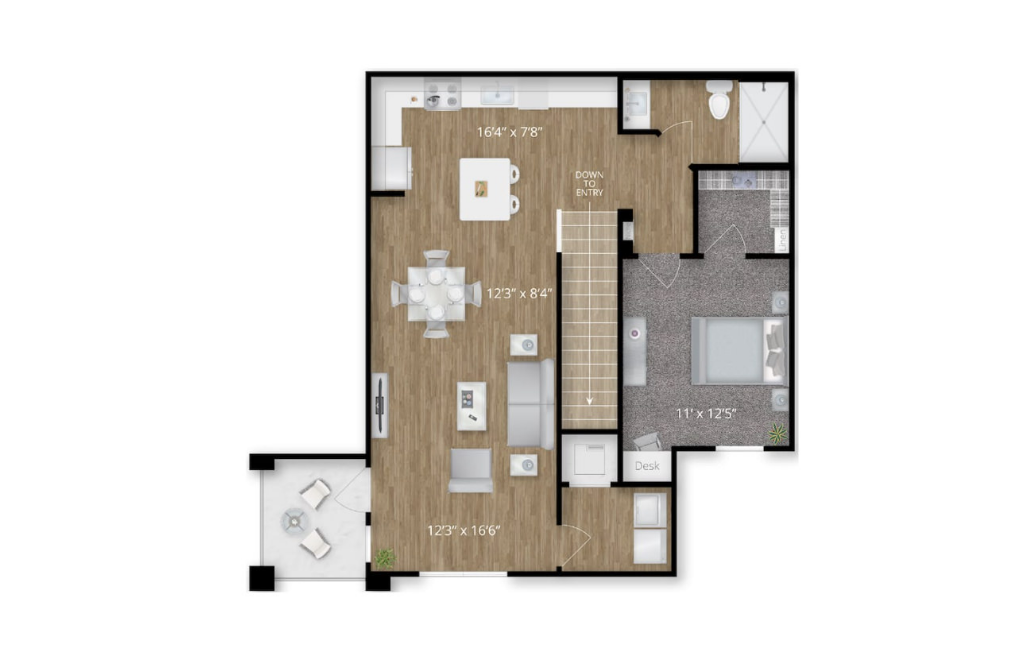
TA2
1 bed1 bath1082 sq. ft.
Only 2 left!
15 months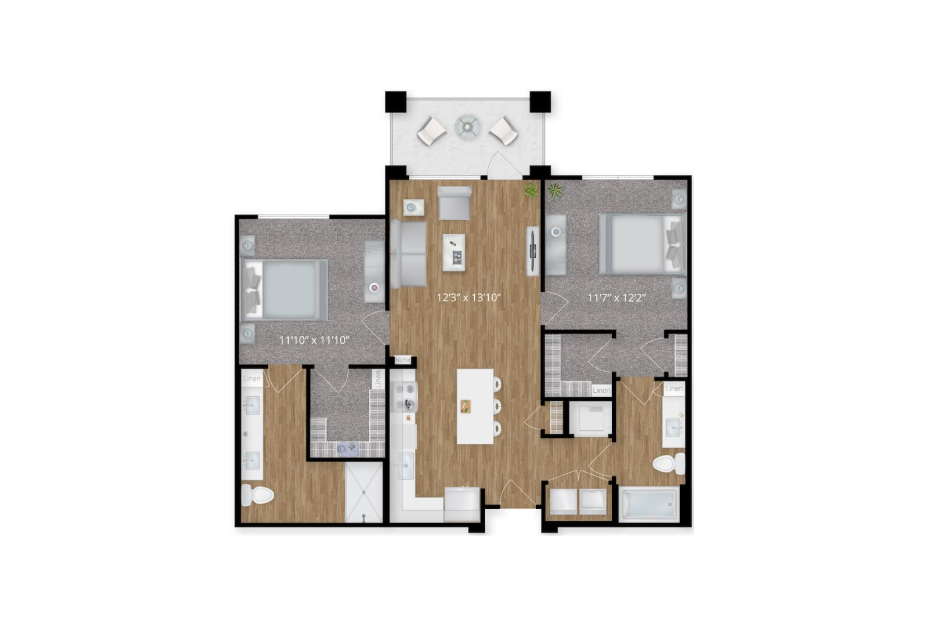
B3
2 bed2 bath1117 sq. ft.
Only 1 left!
13 months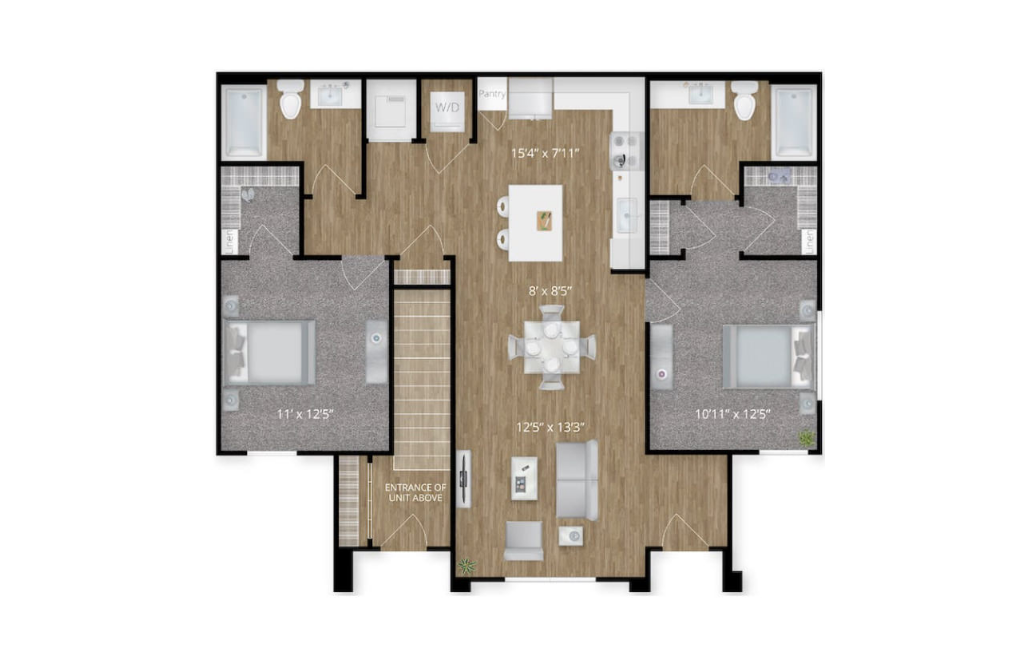
TB1
2 bed2 bath1145 sq. ft.
Only 1 left!
14 months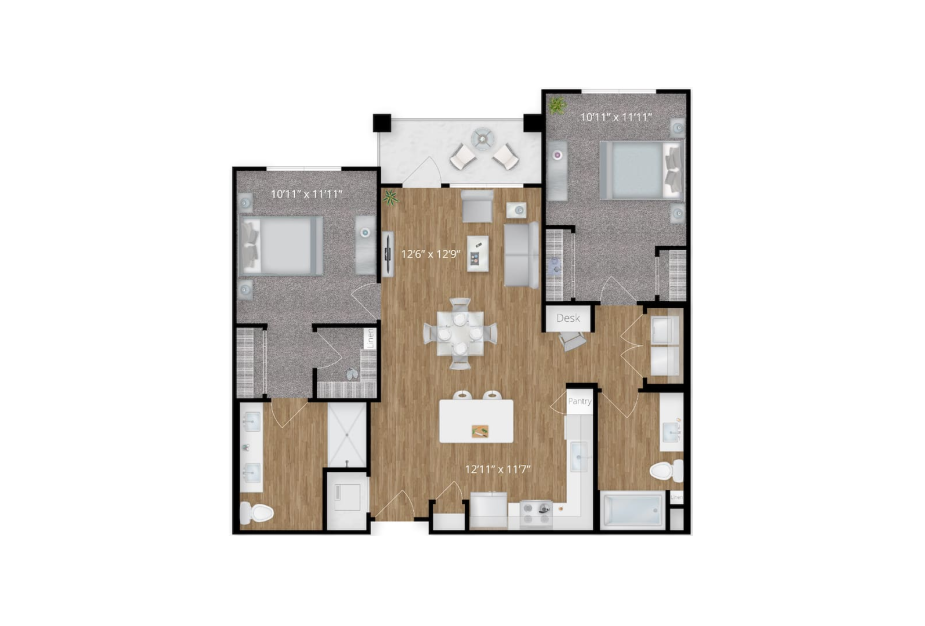
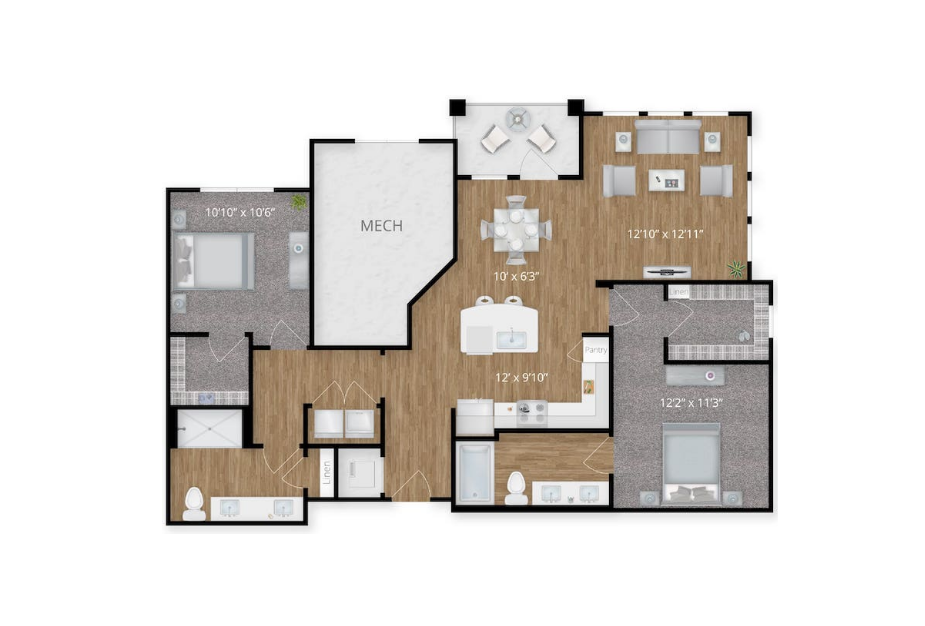
B1
2 bed2 bath1158 sq. ft.
B4
2 bed2 bath1246 sq. ft.
Only 1 left!
13 months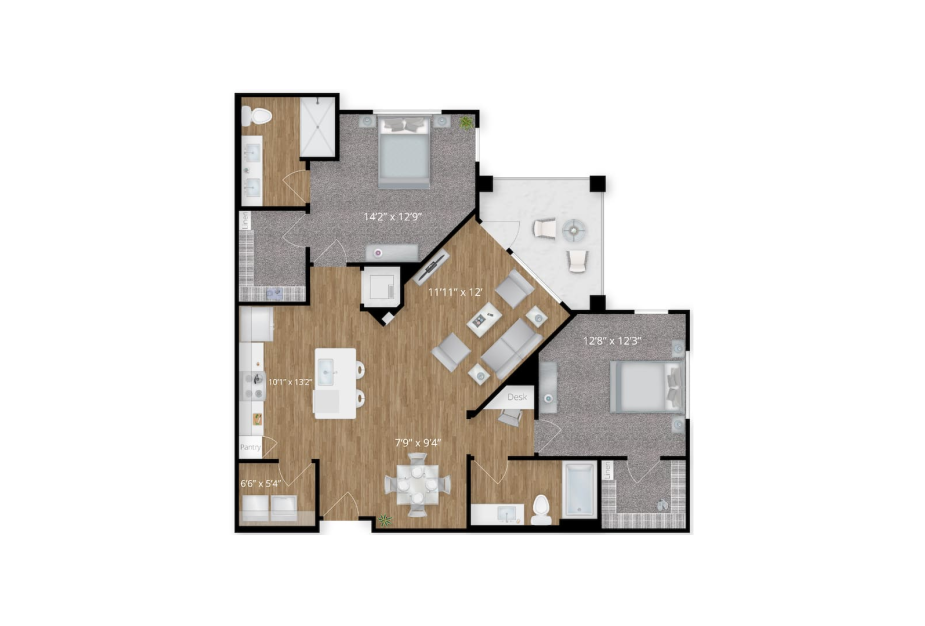
B2
2 bed2 bath1248 sq. ft.
Only 2 left!
14 months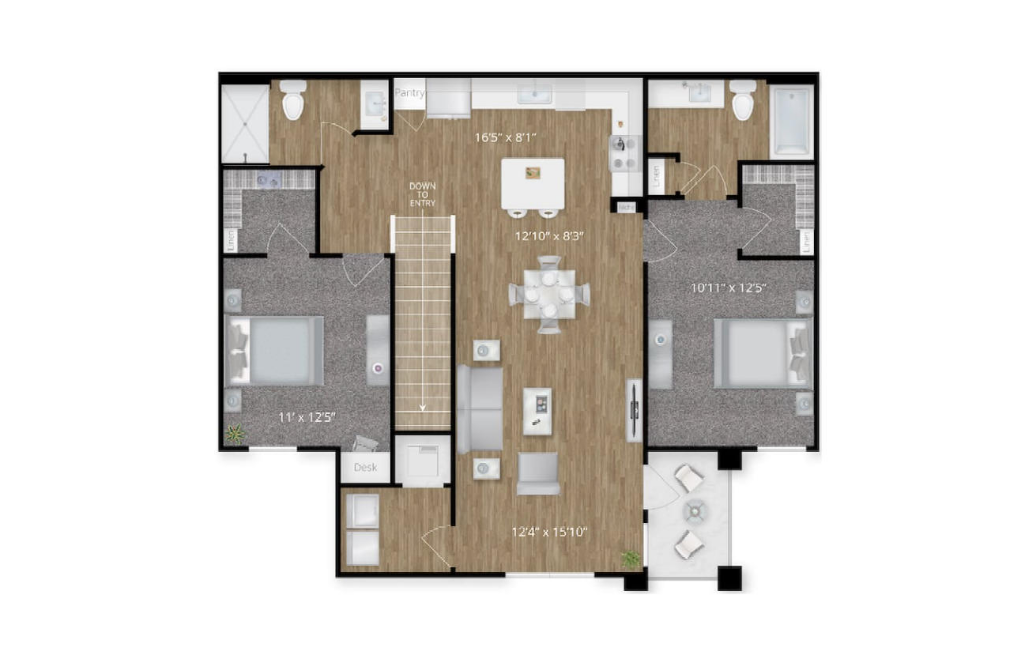
TB2
2 bed2 bath1270 sq. ft.
Only 1 left!
13 months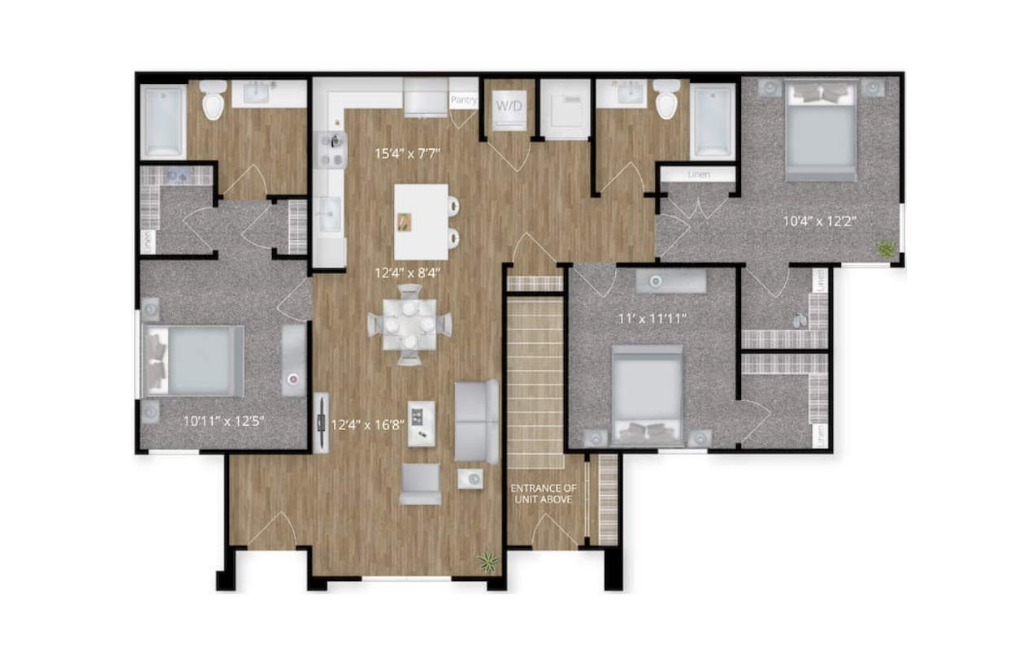
TC1
3 bed2 bath1350 sq. ft.
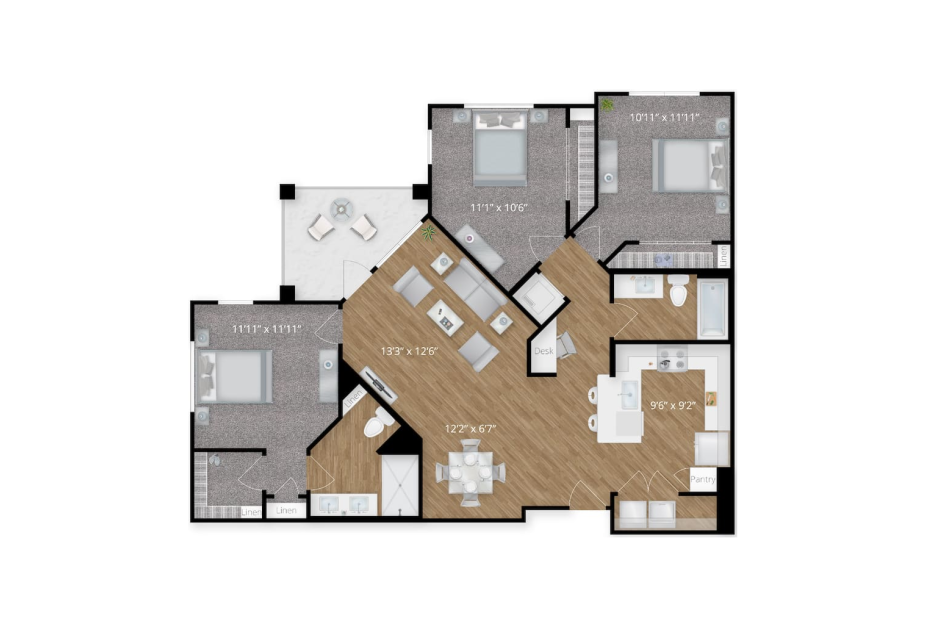
C2
3 bed2 bath1393 sq. ft.
Only 1 left!
15 months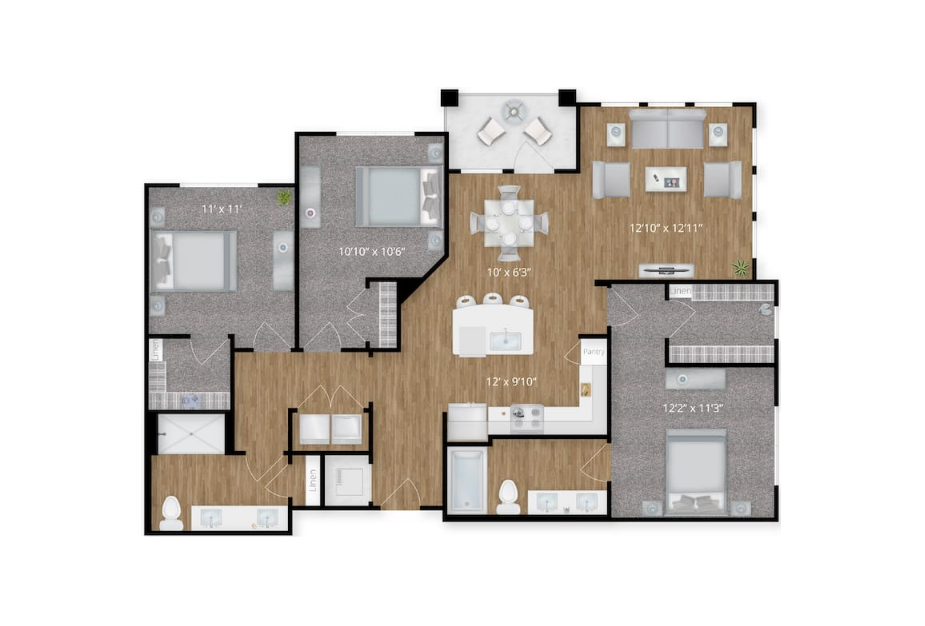
C1
3 bed2 bath1420 sq. ft.
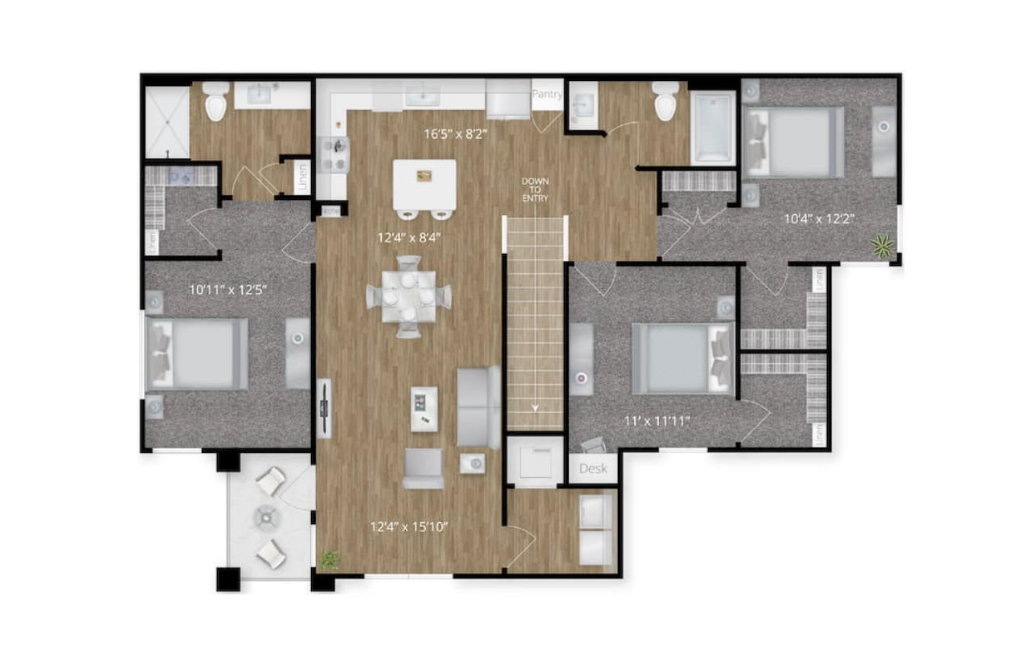
TC2
3 bed2 bath1570 sq. ft.
Floor plans are artist's rendering. All dimensions are approximate. Actual product and specifications may vary in dimension or detail. Not all features are available in every rental home. Prices and availability are subject to change. Base rent is on monthly frequency. Additional fees may apply, such as but not limited to utilities, package delivery, trash, water, amenities, etc. Deposits vary. Please contact a representative for more details.
Community Fee Guide
Whether you're a current resident or an interested prospect, we want to make it easy to understand what your rent includes and what may constitute additional fees. To help with this, we've created a fee list below so you can quickly see what fees may apply in addition to your base rent.
 integrapalmsapartments